
Barcelona Pavilion
1929Barcelona, Spain
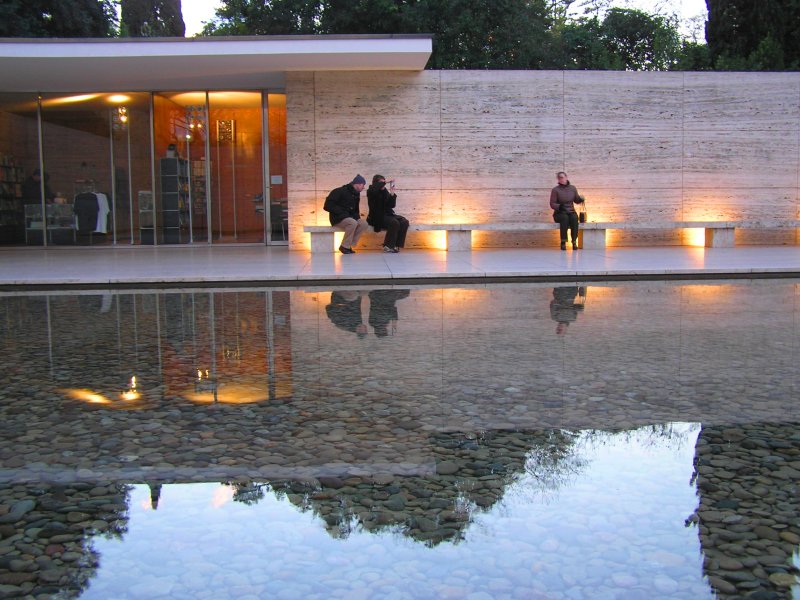
The German Pavilion at the 1929 Barcelona Expo. Separation of thin walls, columns, and roof, plus reflective materials—prototypical space. Rebuilt in the 1980s.
Walls are relaxed from load-bearing assumption and placed as planar “partitions.” Use the pools, onyx wall, and cruciform columns to read continuity and articulation—a modern language distinct from Le Corbusier.
Highlights
- Cruciform columns — Are they structural assertion, or spatial rhythm?
- Onyx wall and pool — How do reflection and transparency blur boundaries?
Architects
Visit notes
Open via Fundació Mies van der Rohe. Check tickets and hours. Observe it as a reconstruction.