
Maison de la Culture, Firminy

1965Firminy, FranceUNESCO
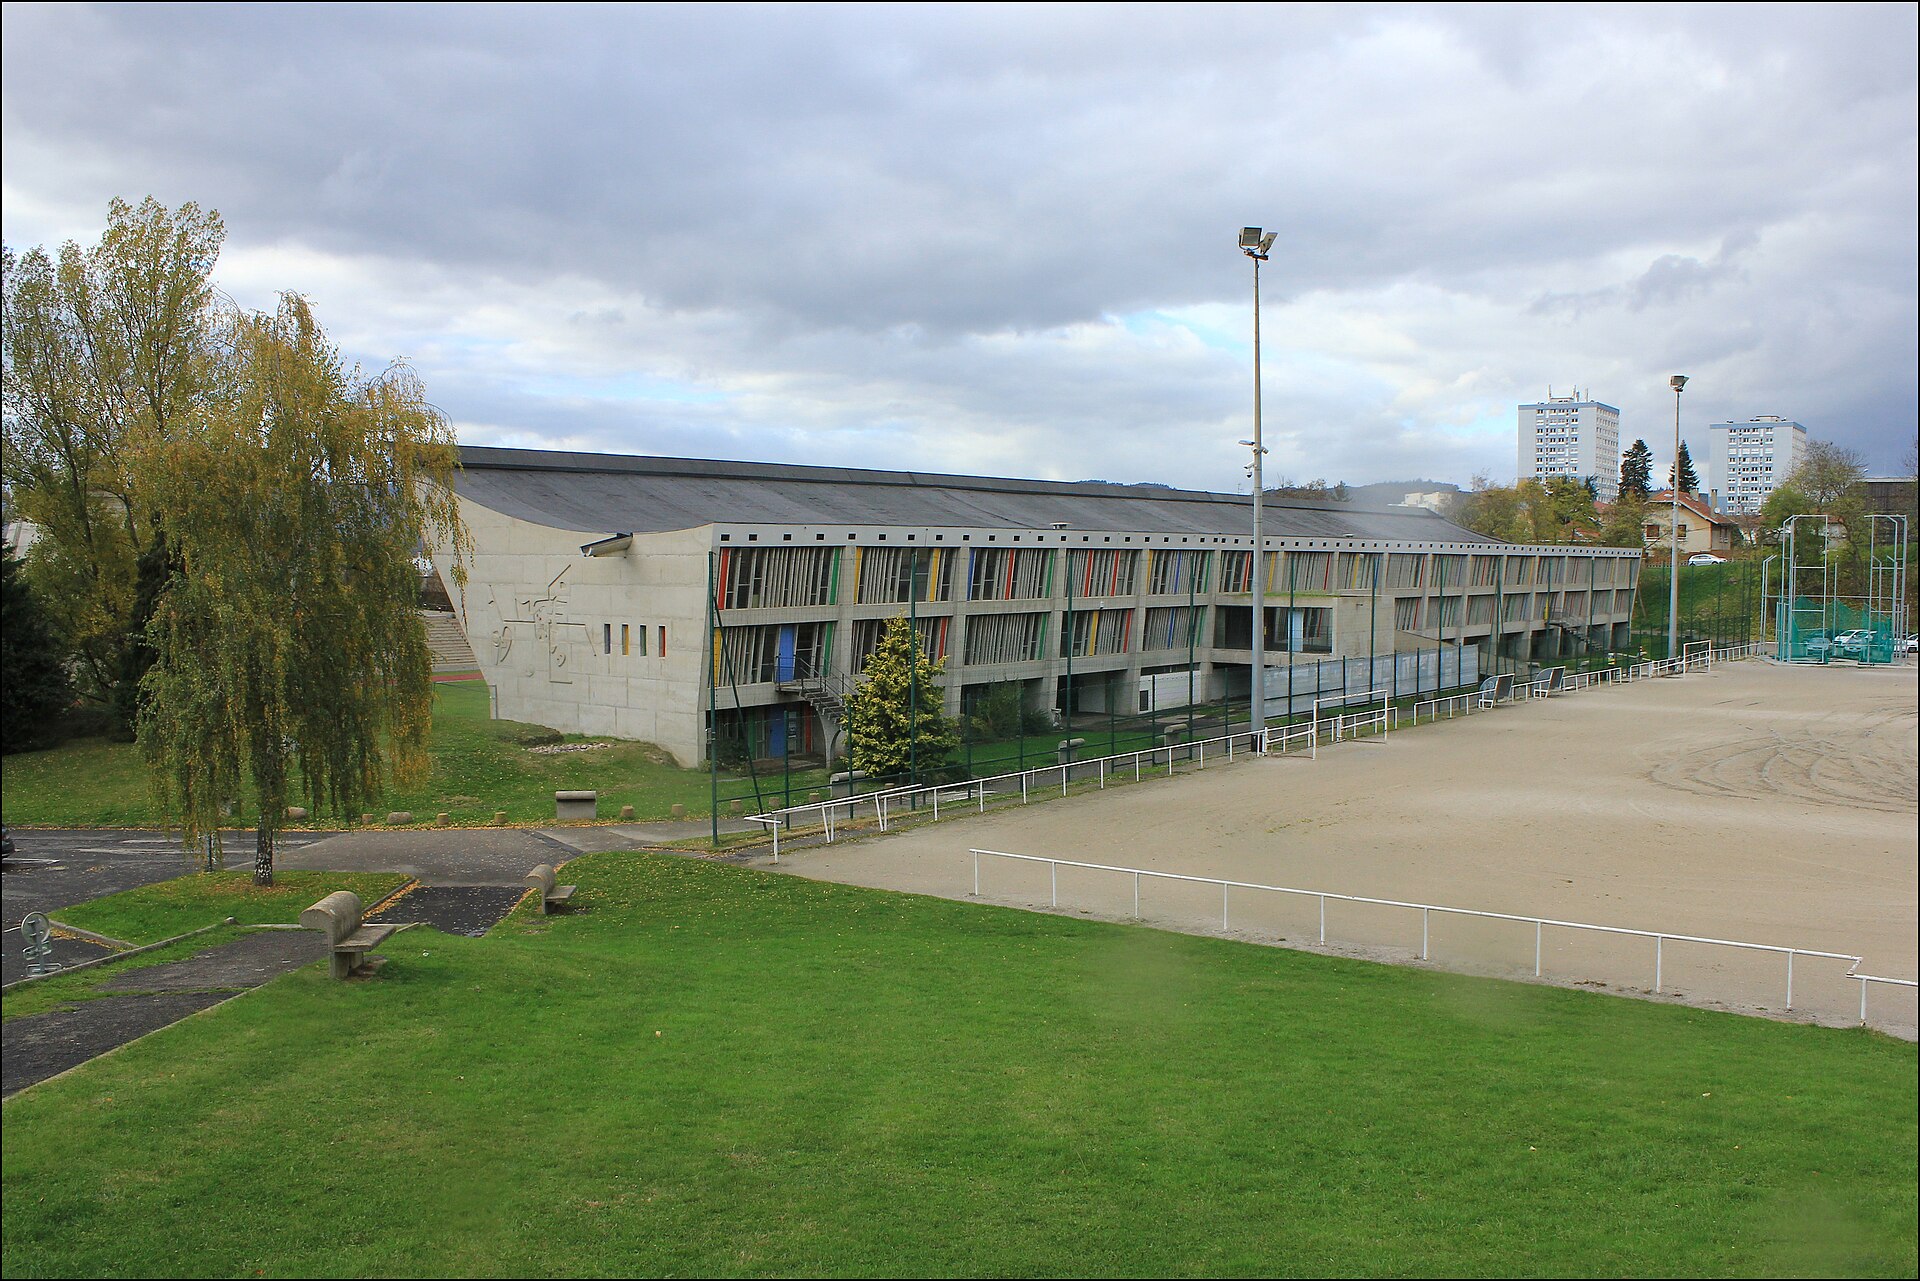
A cultural facility in Firminy-Vert. A sloping roof and long body dig into the landscape.
Part of a late urban project. Reading it with the nearby Unité and church plans—not only as a single form—makes his late work three-dimensional.
Highlights
- Sloping roof — How does the roof tilt toward the street, and how does interior ceiling height change?
Architects
Visit notes
Several Firminy site buildings are open; planning a set visit helps.